35661 Beach Road
Listed by Doug Echelberger CA DRE# 01176379 with Inhabit Collective 949-463-0400
Sold

35661 Beach Road

35661 Beach Road, Dana Point, CA 92624

$4,160,000
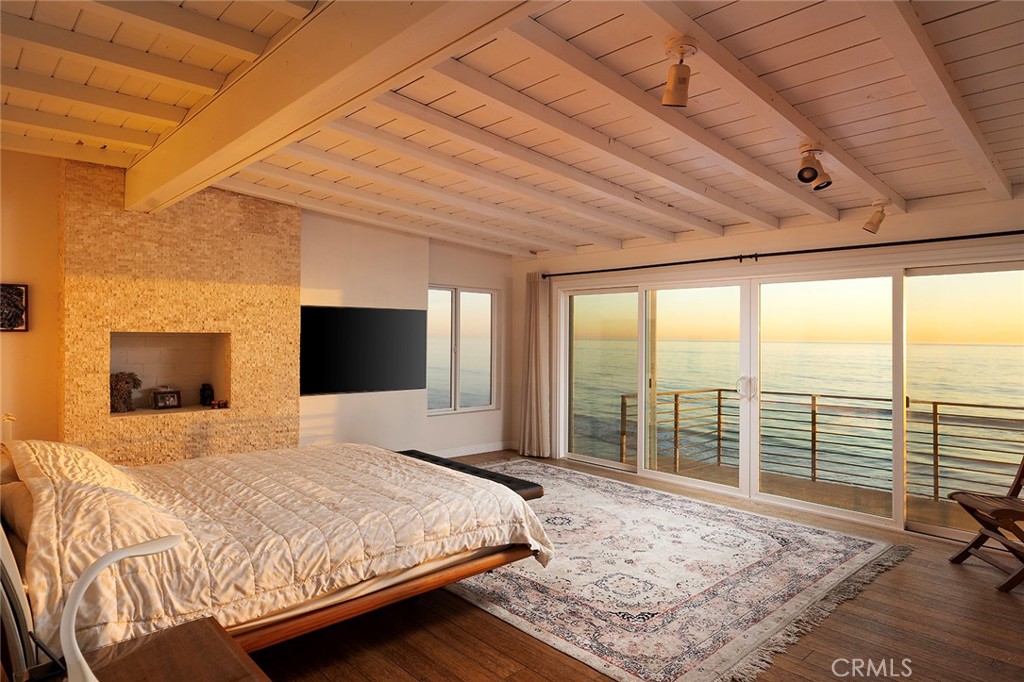
Mixing the appeal of a classic beach house with desirable Mid-Century Modern design, this beautiful home offers an on-the-sand setting with panoramic ocean, coast and whitewater views. Located on guard-gated Beach Road in Dana Point's Capistrano Beach, the bright and spacious residence presents ocean views upon entry that enrich main living areas and span spectacular sunsets, Catalina Island, Dana Point Headlands, and evening lights that shimmer on the waves after sunset. Mid-Century design cues are evident in a floorplan of approximately 2,473 square feet that has an easy, open flow and large windows, all while preserving privacy. Custom glass entry doors lead to a living room with a floor-to-ceiling stacked-stone fireplace and sliding-glass doors opening to a large deck. Framed by walls of windows on three sides, the dining room also offers deck access and is perfect for casual get-togethers, celebrations, holidays and more. It flows seamlessly to an open kitchen with white cabinetry, glass uppers, granite countertops, and a full package of stainless-steel appliances complete with an under-counter beverage refrigerator. For added convenience, a luxuriously remodeled bath with outdoor access is located in the attached three-car garage, making it easy to enjoy a quick after-beach rinse before coming indoors. The four-bedroom, three- and one-half bath design continues upstairs, where a skylight illuminates the staircase. Each bedroom is spacious and comfortable, and the fully upgraded guest bath displays two sinks, a soaking tub and a walk-in shower with frameless glass enclosure. Homeowners will reap the rewards of a primary suite with stunning 180o ocean views both inside and outside on an expansive balcony overlooking the beach. The suite encompasses a sitting area, contemporary stone fireplace, versatile flex room that also leads to the balcony, an ensuite bath and a walk-in closet. Refinements are led by beamed ceilings, woodgrain-tile downstairs and genuine hardwood upstairs, custom built-ins, modern lighting fixtures, recessed LED lighting, glass roll-up garage doors, and metal and glass wardrobe doors. Approximately 2,090 square feet, the homesite continues to the median high-tide line on the beach and includes an oversized main-level view deck with sun and shade areas and stairs leading to the sand. Additional private parking joins a storage building directly across the street.

4
beds

4
baths

2,548 Sq.Ft. LIVING AREA

2,090 Sq.Ft. lot

Janelle File

Janelle File

  • title Principal | Certified Residential Appraiser | Luxury Real Estate Agent
  • PHONE 949.466.5661
  • EMAIL [email protected]
  • DRE # 01952433

Features & Amenities

Interior

  • total bedrooms4
  • Total bathrooms4
  • full bathroom1
  • three quarter bathrooms2
  • half bathroom1
  • Laundry room In Garage
  • Flooring Tile, Wood
  • Fireplace Gas, Living Room, Masonry
  • APPLIANCES Convection Oven, Dishwasher, Electric Range, Disposal, Gas Range, Microwave, Range Hood, Water To Refrigerator
  • other interior Features Beamed Ceilings, Built-in Features, Balcony, Breakfast Area, Granite Counters, Open Floorplan, All Bedrooms Up, Primary Suite, Walk-In Closet(s)

Area & Lot

  • Status Sold
  • Date Sold June 18, 2026
  • Living Area2,548 Sq.Ft.
  • Lot Area2,090 Sq.Ft.
  • MLS® IDOC25276897
  • TypeResidential
  • YEAR BUILT1950
  • Architecture StylesMid-Century Modern
  • Water FrontageBeach Front, Ocean Access, Ocean Front, Ocean Side Of Freeway, Ocean Side Of Highway, Seawall
  • View DescriptionCatalina, Coastline, Ocean, Water
  • Elementary SchoolPalisades
  • Middle SchoolShorecliff
  • High SchoolSan Juan Hills
  • School DistrictCapistrano Unified

Exterior

  • STORIES2
  • Garage Space3.0
  • water SourcePublic
  • utilitiesCable Available, Electricity Connected, Natural Gas Connected, Phone Available, Sewer Connected, Water Connected
  • PoolNone
  • roofRolled/Hot Mop
  • lot featuresStreet Level
  • parkingDoor-Multi, Direct Access, Garage, Private, One Space
  • HEAT TYPECentral, Forced Air, Fireplace(s)
  • AIR CONDITIONINGNone
  • sewerPublic Sewer
  • Disability FeaturesNone
  • HOA AmenitiesGuard, Security
  • security FeaturesCarbon Monoxide Detector(s), Gated with Guard, Gated Community, 24 Hour Security, Smoke Detector(s), Security Guard

Financial

  • Sales Price$4,160,000
View Virtual Tour

Work With Us

With over 50 years of combined sales and marketing experience, the File Group understands what is needed to promote and sell your home in the right light. The File Group is a team that not only provides knowledge and experience, but true professionalism through the selling and buying process.

Follow Us on Instagram