702 1/2 Acacia Avenue
SEE ALL PHOTOS
702 1/2 Acacia Avenue
Listed by Nicole Caplan CA DRE# 02228724 with Compass 949-344-4881
For Sale

702 1/2 Acacia Avenue

702 1/2 Acacia Avenue, Corona Del Mar, CA 92625

$3,500,000
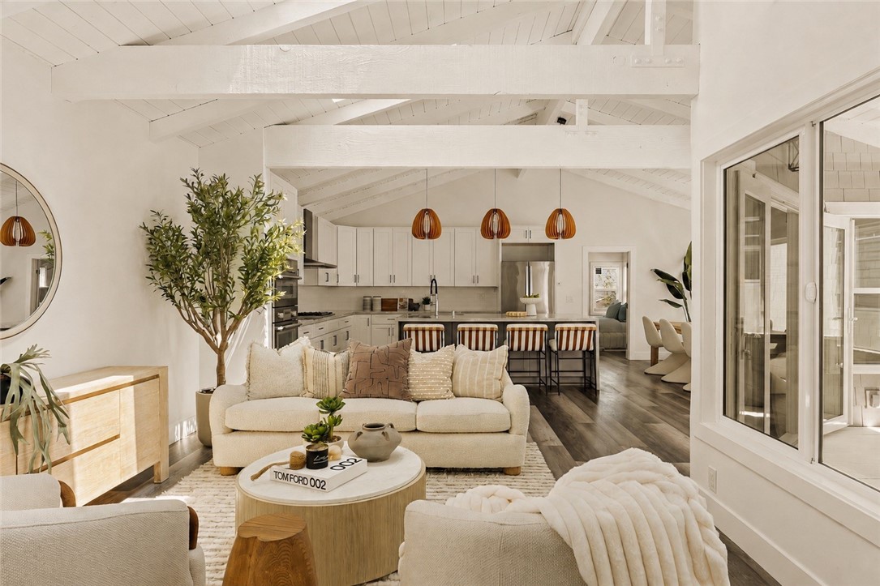
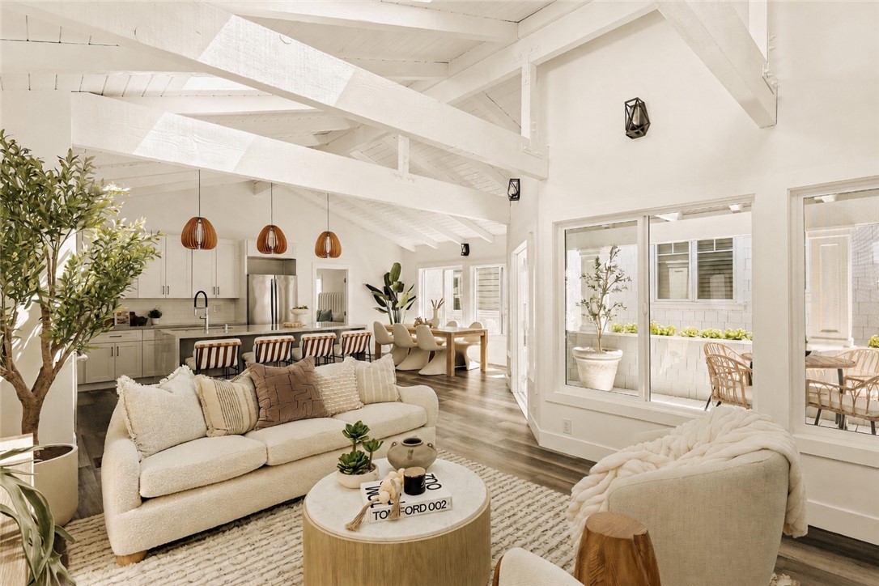
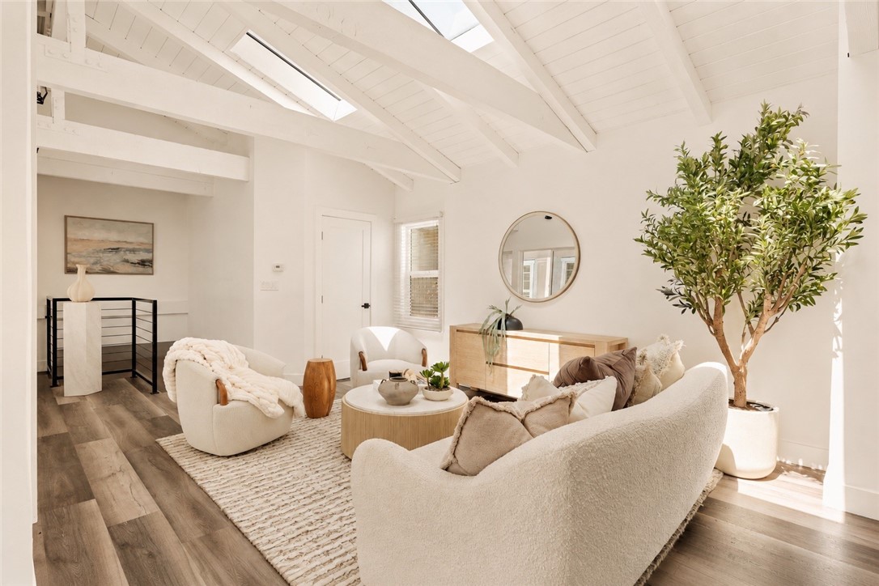
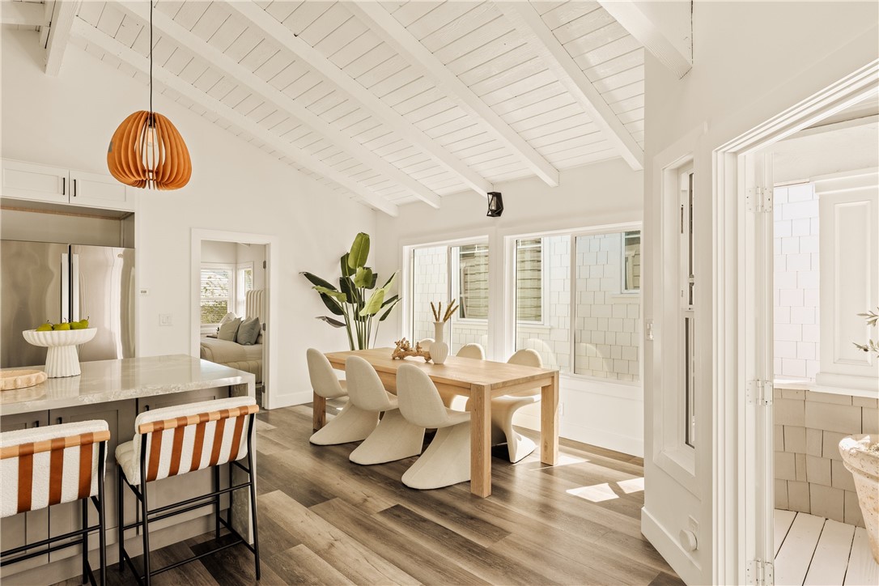
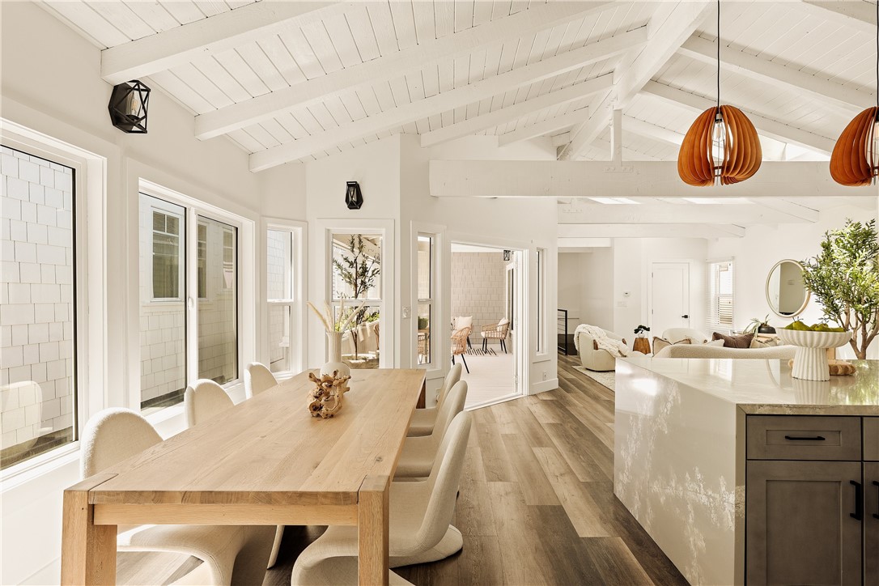
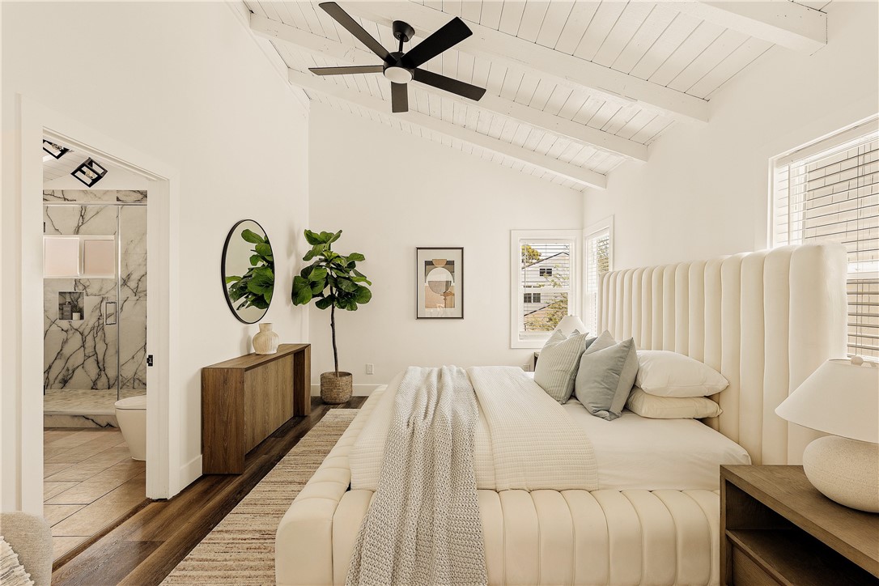
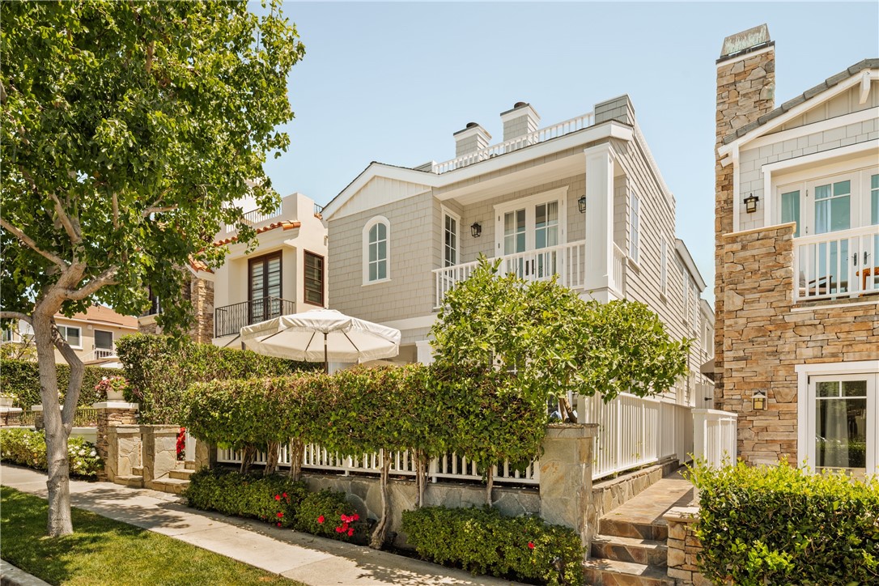
Located in Corona del Mar's coveted Flower Streets, 702 1/2 Acacia Avenue offers a rare sense of space for a back unit, with 2 bedrooms, 2.5 bathrooms, and nearly 1,500 square feet of light-filled living in the heart of the Village. Vaulted ceilings with exposed beams, skylights, and an abundance of windows bring beautiful natural light throughout the home.

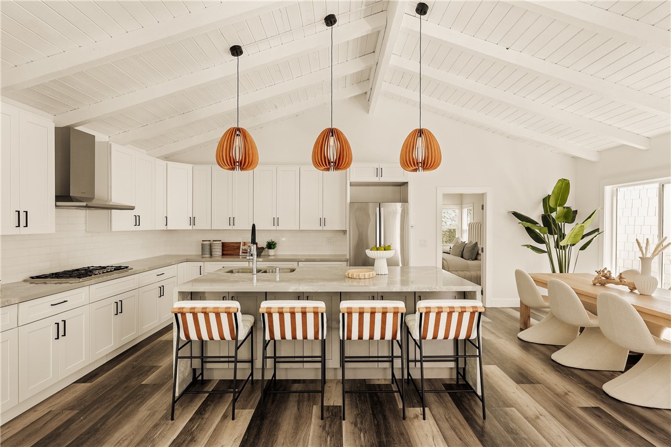
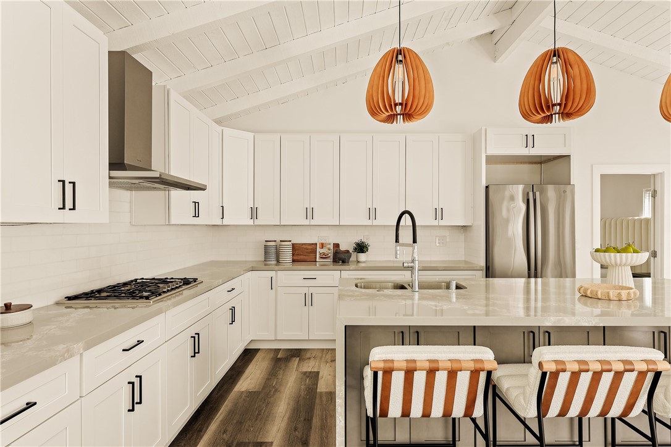
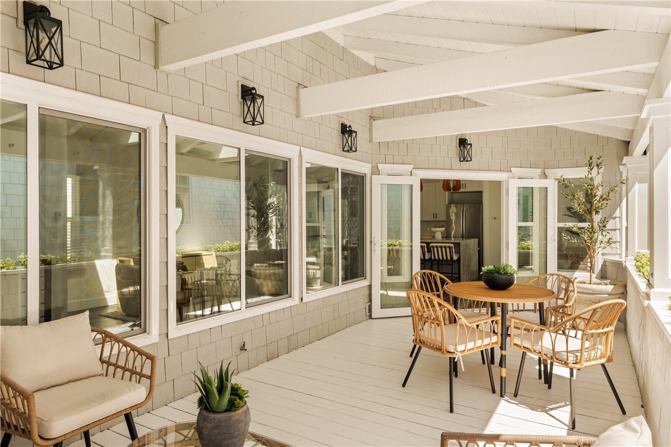
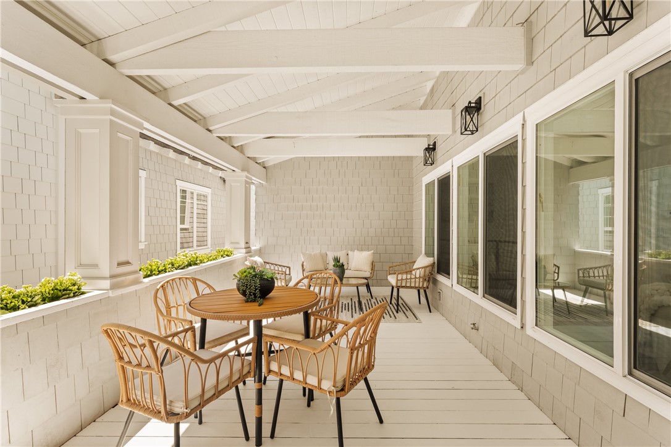
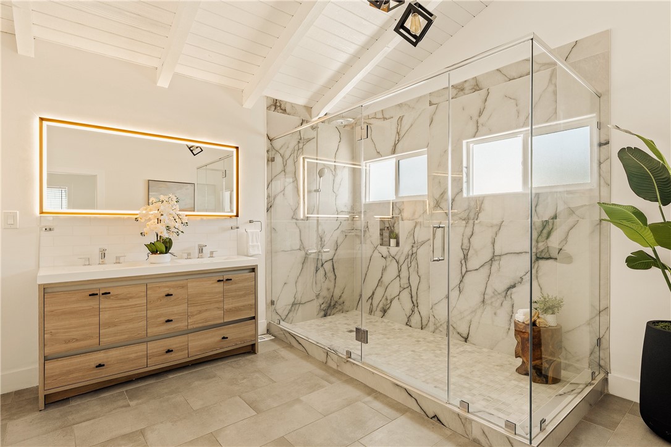
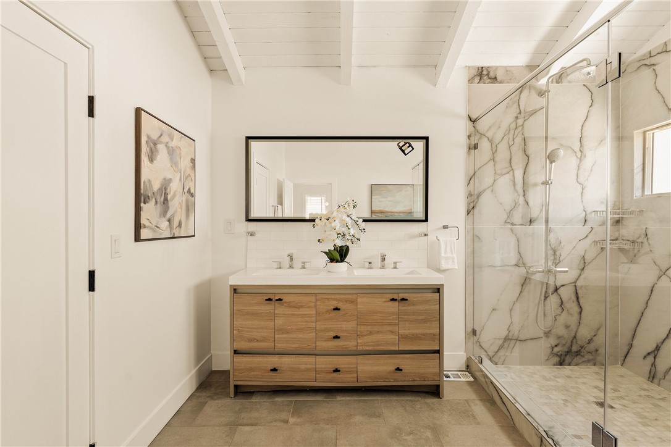
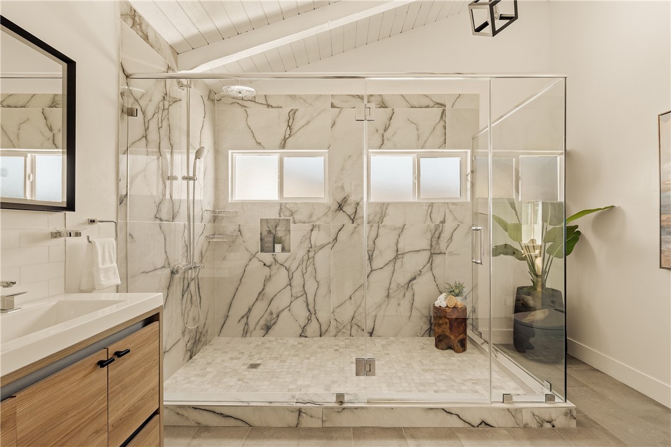
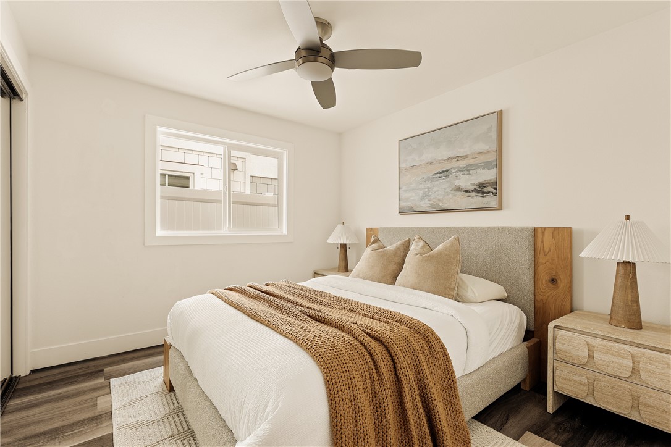
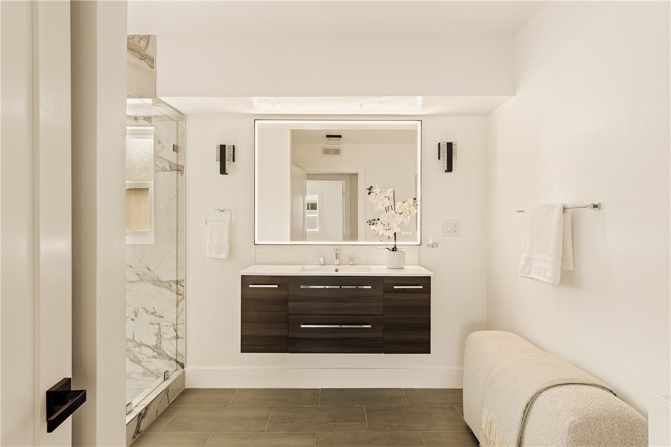
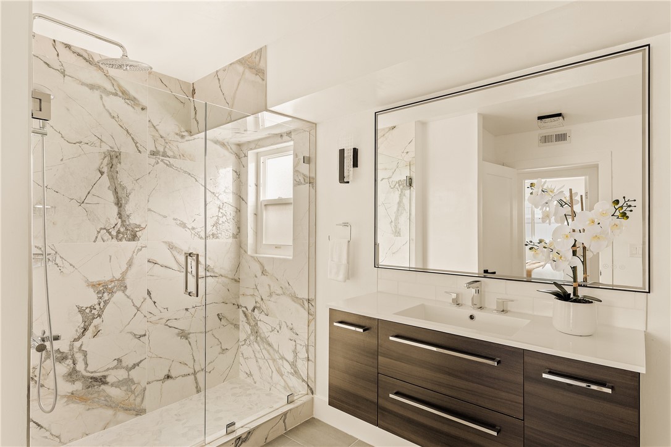
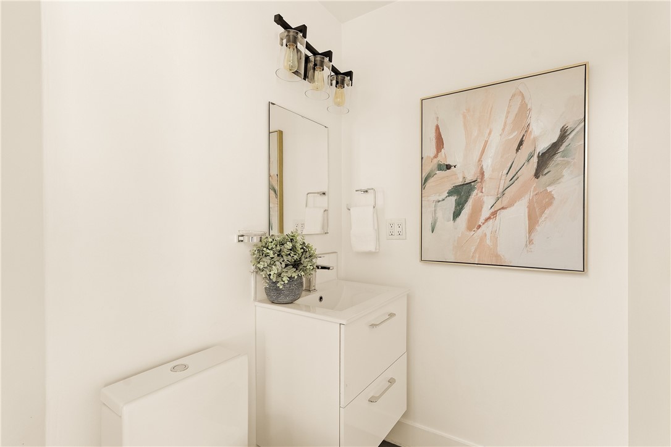
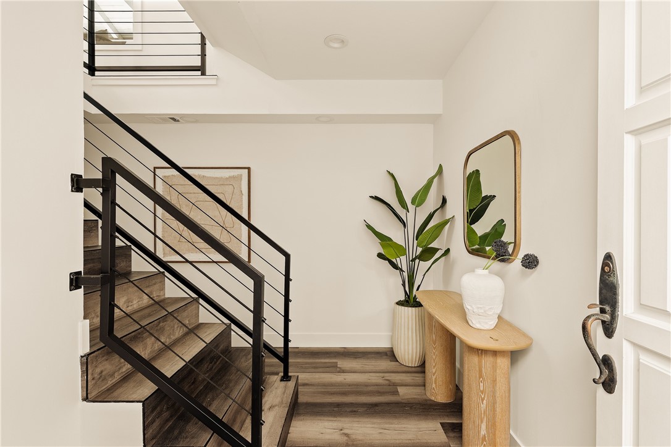
The main living level is open and inviting, connecting the kitchen, dining area, and living room to a large covered patio with plenty of space to dine, entertain, or relax outdoors. The kitchen features an oversized island with seating, Thermador appliances, ample cabinetry, and a water filtration system. The primary suite is spacious and bright, with vaulted ceilings, multiple windows, and an en-suite bath with dual sinks and an oversized walk-in shower. The ground floor features a private bedroom and full bath, offering added flexibility for guests, a home office, or anyone who prefers the convenience of an entry-level bedroom.

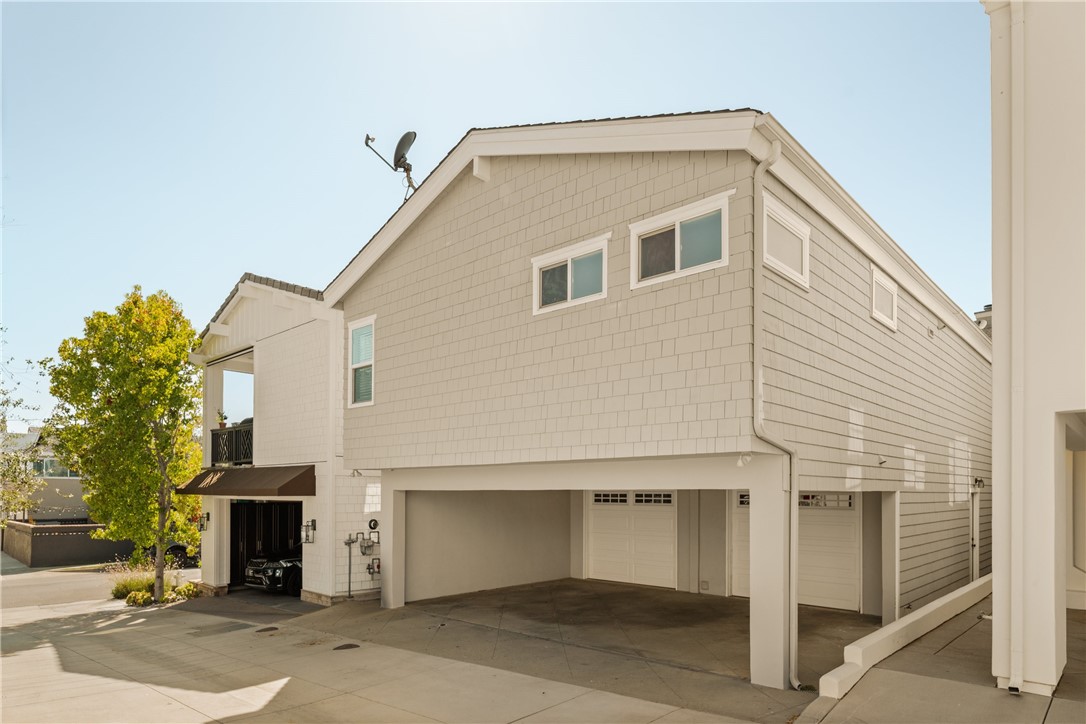
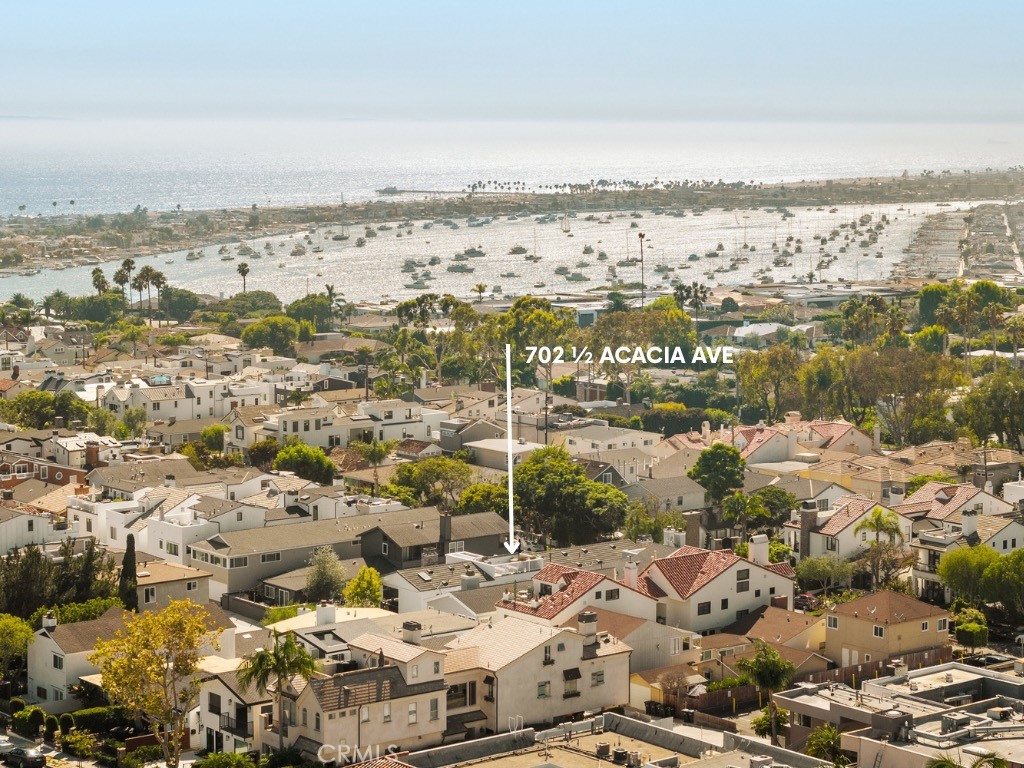
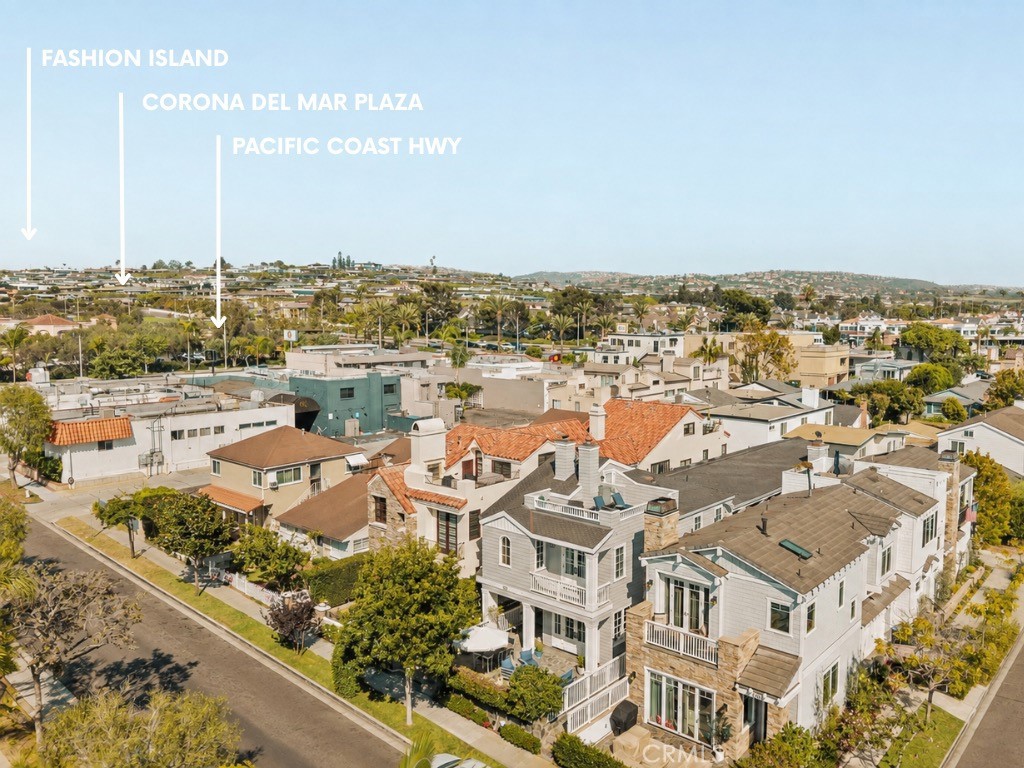
A one-car garage and carport provide two dedicated parking spaces, while this select pocket of the Village benefits from underground utilities and a cleaner, more open streetscape. Set on the ocean side of Pacific Coast Highway, the location puts so much of CDM within a short walk. The beach, Begonia Park, Gulfstream, morning coffee, dinner, and the shops along PCH are all close by, with Fashion Island just minutes away. It's the kind of location that makes it easy to leave the car at home, walk to dinner, spend the afternoon at the beach, and simply enjoy life in the Village.

2
beds

3
baths

1,499 Sq.Ft. LIVING AREA

3,539 Sq.Ft. lot

Nicole Caplan

Nicole Caplan

Janelle File

Janelle File

Features & Amenities

Interior

  • total bedrooms2
  • Total bathrooms3
  • full bathrooms2
  • half bathroom1
  • Laundry room Washer Hookup, Inside, Stacked
  • Flooring Vinyl
  • Fireplace None
  • APPLIANCES 6 Burner Stove, Convection Oven, Dishwasher, Electric Oven, Freezer, Disposal, Gas Range, Microwave, Refrigerator, Range Hood, Water Purifier, Dryer
  • other interior Features Beamed Ceilings, Balcony, Ceiling Fan(s), High Ceilings, Bedroom on Main Level, Entrance Foyer, Walk-In Closet(s)

Area & Lot

  • Status For Sale
  • Living Area1,499 Sq.Ft.
  • Lot Area3,539 Sq.Ft.
  • MLS® IDOC26174585
  • TypeCondo
  • YEAR BUILT2004
  • Architecture StylesCape Cod
  • View DescriptionNone
  • School DistrictNewport Mesa Unified

Exterior

  • STORIES2
  • Garage Space1.0
  • water SourcePublic
  • utilitiesElectricity Connected, Natural Gas Connected, Water Connected
  • PoolNone
  • roofAsphalt
  • lot features2-5 Units/Acre
  • parkingCarport, Garage
  • HEAT TYPECentral
  • AIR CONDITIONINGWhole House Fan
  • sewerPublic Sewer
  • Disability FeaturesNone

Financial

  • Sales Price$3,500,000
View Virtual Tour

Work With Us

With over 50 years of combined sales and marketing experience, the File Group understands what is needed to promote and sell your home in the right light. The File Group is a team that not only provides knowledge and experience, but true professionalism through the selling and buying process.

Follow Us on Instagram